
M William Construction / Journal
- Written by
- M William Construction
- Reviewed by
- M William Construction project team
- Published
- Last reviewed
Consider what the wall currently does: separates sound, supports storage, directs movement, or creates a place for furniture.
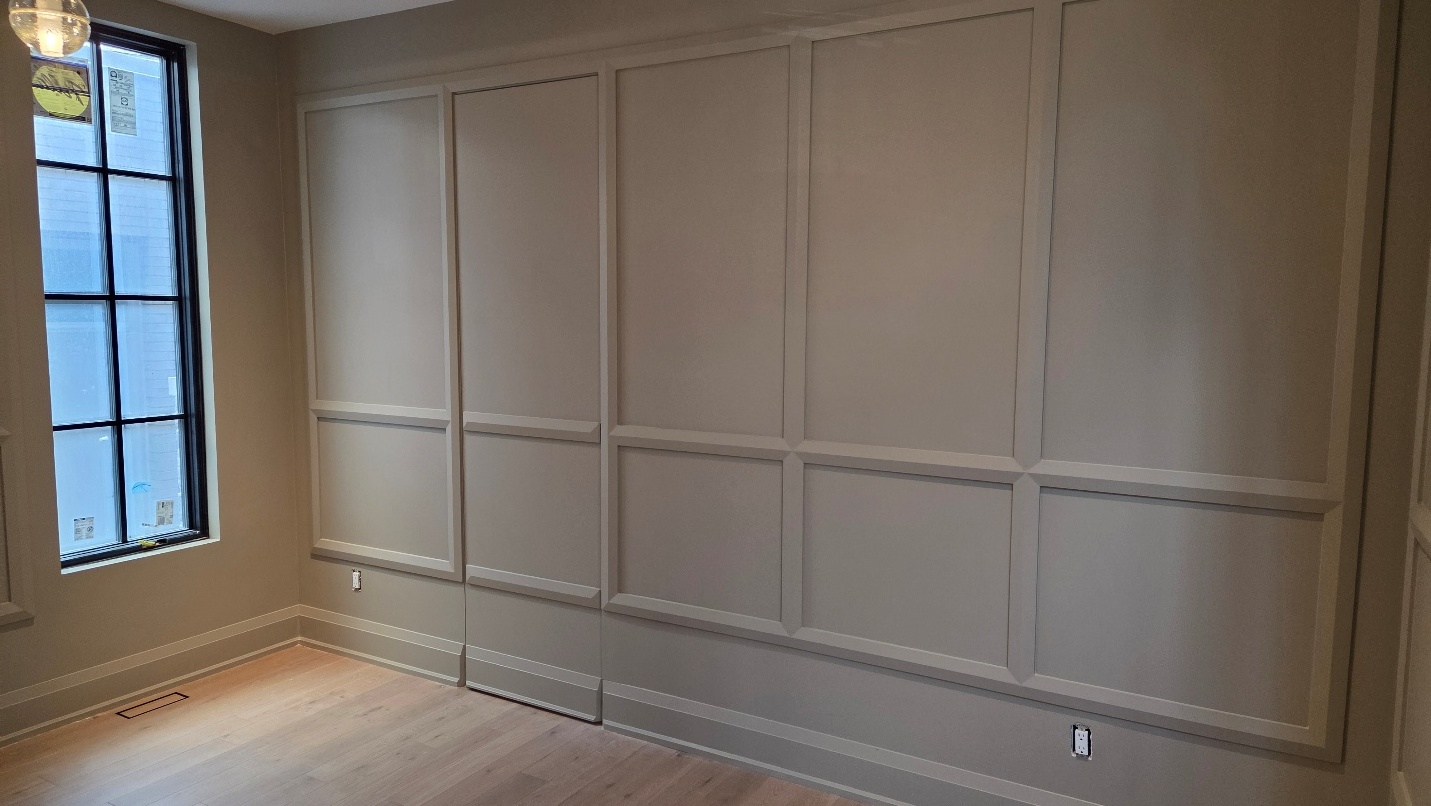
Open layouts need their own zones. Lighting, flooring, ceiling details, millwork, and furniture can help connect spaces without making every activity feel exposed.
Think about sightlines, cooking noise, storage, heating, cooling, and how the room will work when several people are using it at once.
The strongest open-concept plans create flow while preserving a sense of welcome and order.
For the project itself
Explore interior renovations.
Walls, millwork, light, and flow brought into one coherent point of view.
See our interior renovations serviceKeep exploring
Related journal notes.
Keep planning