
Existing conditions
Review moisture indicators, insulation, ceiling height, windows, stairs, mechanical equipment, and access before layout decisions harden.
Renovation service
Make lower-level space feel intentional, comfortable, and connected to the rest of home.
Planning the work
A basement can become a family room, office, guest space, gym, laundry, storage, or several of those things together. The useful plan begins with the conditions below grade—moisture, insulation, ceiling height, light, access, and services—before the room is divided into zones.
Project evidence
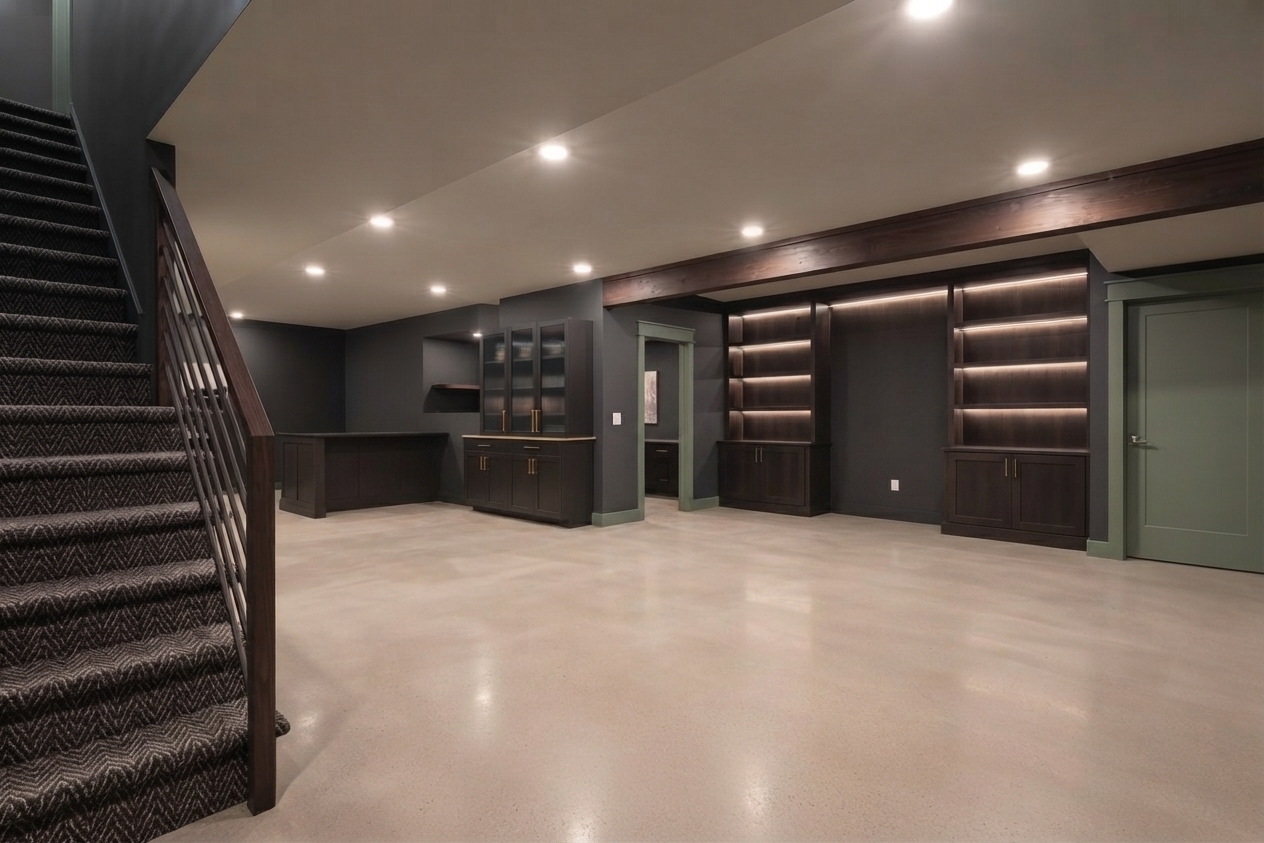
The supplied basement photography shows the opportunity in a lower level: a finished room can feel like part of the home when circulation, lighting, materials, and furniture zones are considered together.
View supplied project photographyService scope
The final scope depends on the home. These are the service-specific decisions worth making visible early.
Review moisture indicators, insulation, ceiling height, windows, stairs, mechanical equipment, and access before layout decisions harden.
Give family, work, guest, play, laundry, gym, bar, and storage uses a clear relationship instead of leaving leftover corners.
Coordinate heating, lighting, acoustics, electrical needs, ventilation, and the services that make the lower level usable.
Choose flooring, wall, ceiling, and millwork materials that suit below-grade conditions and the way the space will be occupied.
Service questions
Start with moisture, insulation, ceiling height, windows, stairs, electrical, plumbing, heating, ventilation, and any signs that the existing space needs attention.
Yes, when the zones are planned together. Lighting, storage, acoustic separation, and circulation can help a family room, office, guest area, or laundry share the same level.
Continue planning
Have a project in mind?