
Subfloor & conditions
Review the existing floor, level changes, moisture considerations, and preparation needed for a reliable finished surface.
Renovation service
A grounded material choice that carries through rooms and everyday wear.
Planning the work
Flooring affects sound, comfort, maintenance, sightlines, and the way separate rooms read together. We consider the existing floor and subfloor, transitions at stairs and wet areas, the demands of each room, and how the material will age in daily use.
Project evidence
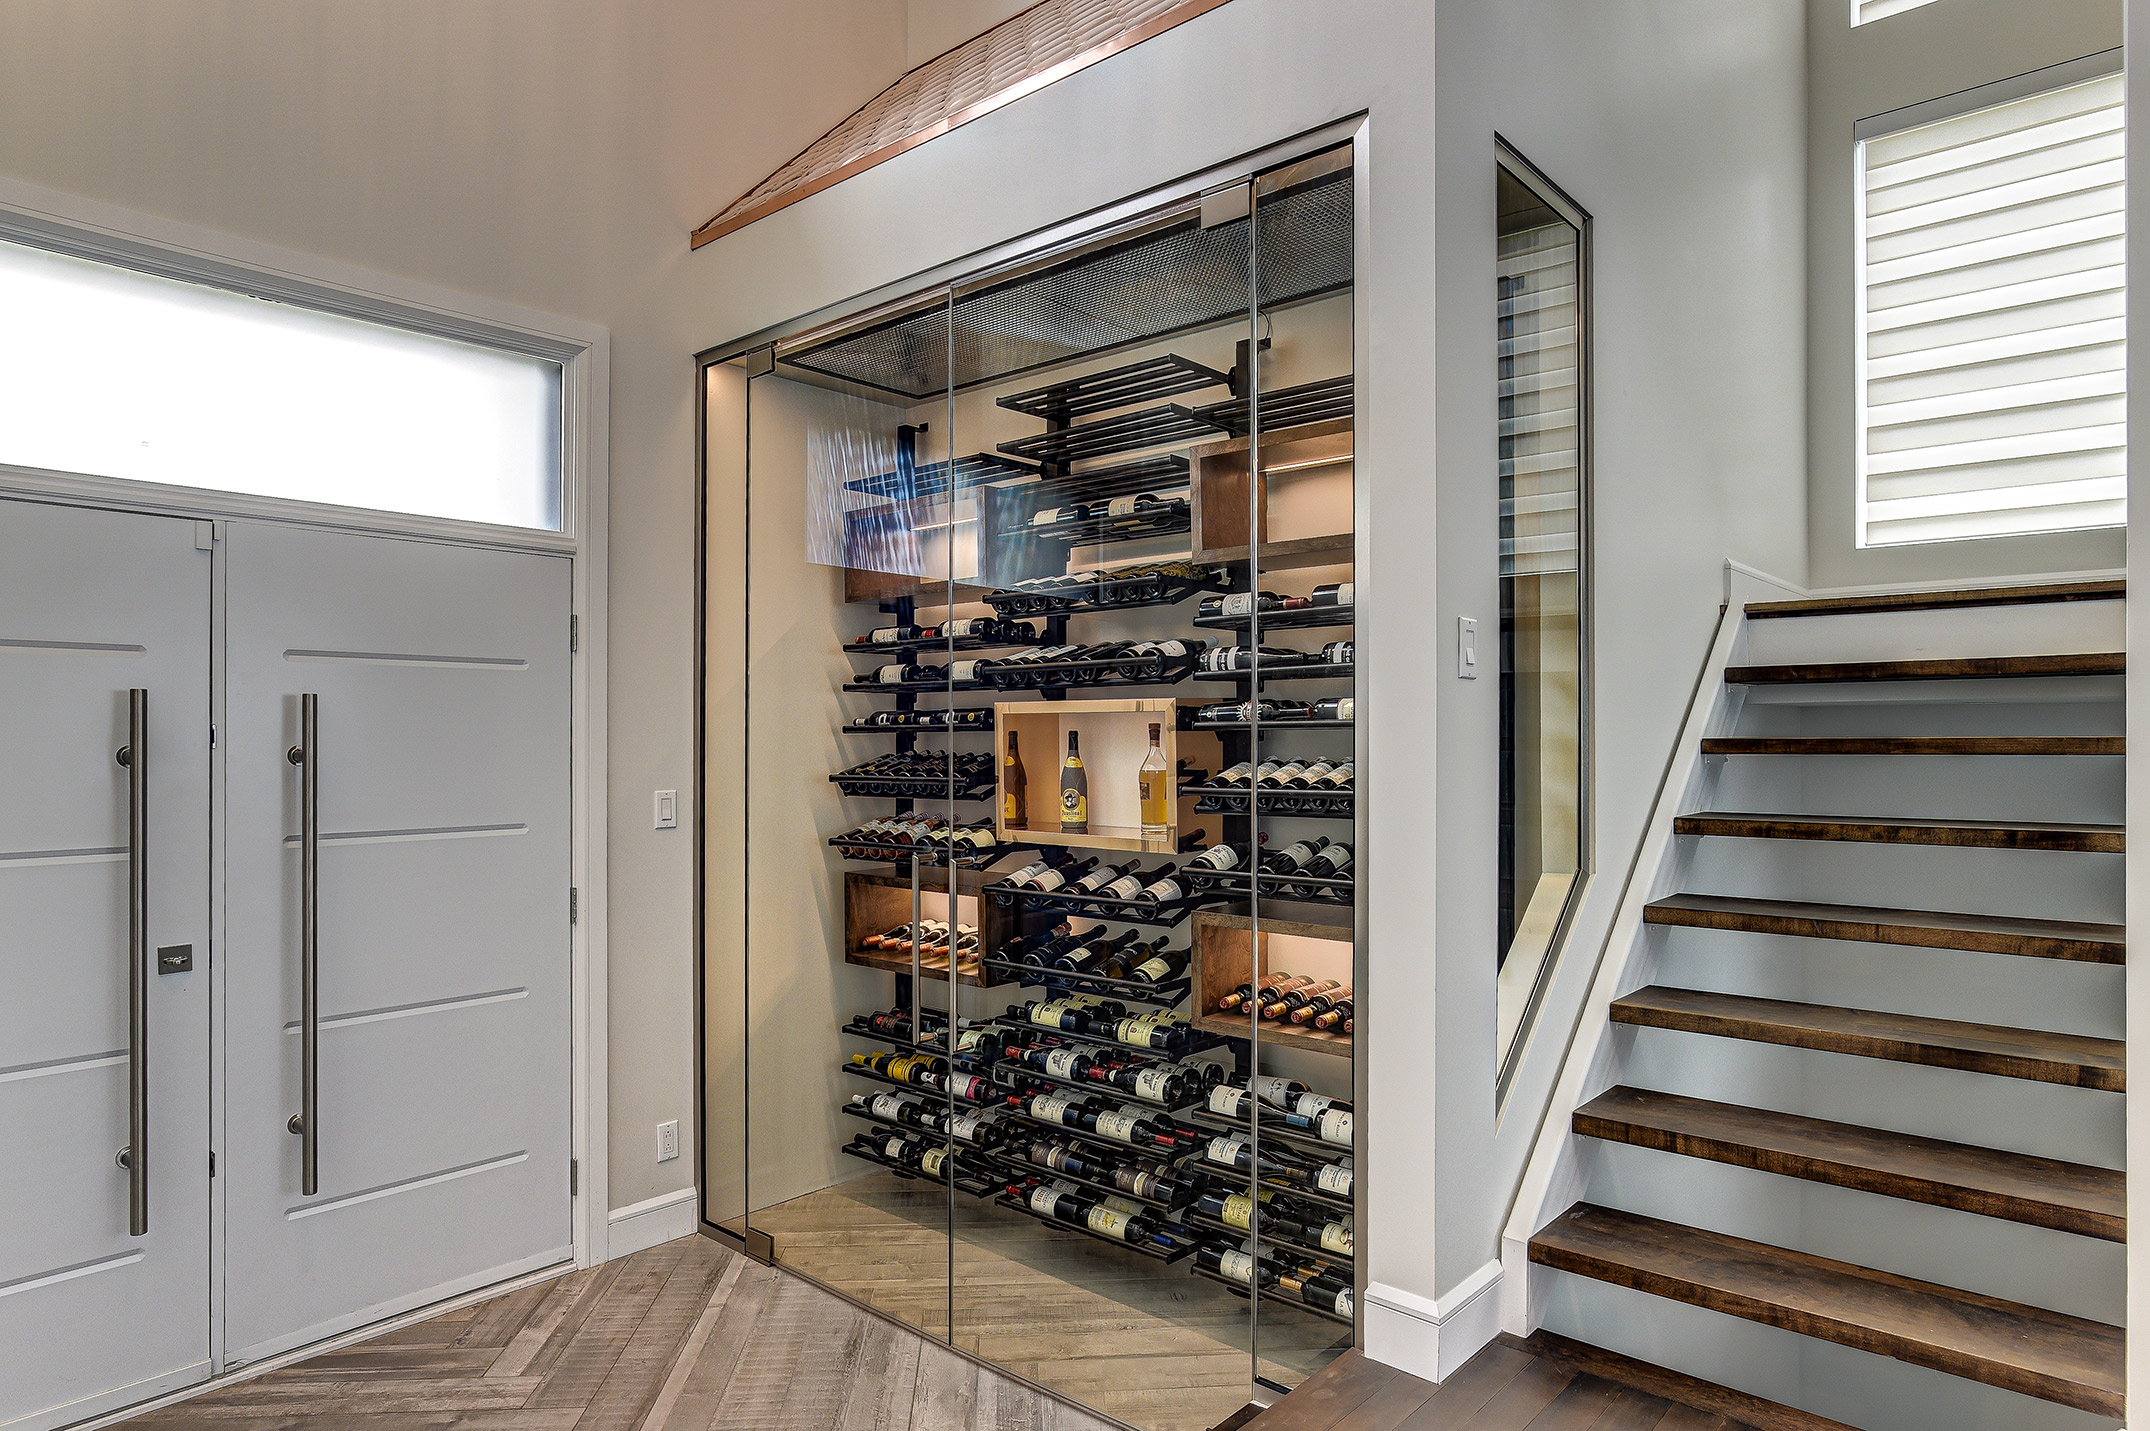
The supplied residential photography shows flooring as a quiet foundation: it supports furniture, light, and movement without competing with the details built above it.
View supplied project photographyService scope
The final scope depends on the home. These are the service-specific decisions worth making visible early.
Review the existing floor, level changes, moisture considerations, and preparation needed for a reliable finished surface.
Compare wood, engineered flooring, tile, resilient options, and other finishes by comfort, maintenance, durability, and use.
Plan thresholds, stair nosings, bathrooms, utility areas, cabinetry, and where one surface should meet another.
Use scale, direction, colour, and repetition to help connected rooms feel calm without forcing one material everywhere.
Service questions
Not always. The right approach depends on moisture, use, levels, acoustics, and the transitions that will make the home feel connected.
Subfloor preparation, stair details, door clearances, appliance heights, baseboards, and transitions can matter as much as the surface material itself.
Continue planning
Have a project in mind?