
Layout & circulation
Map the movement between storage, appliances, preparation, serving, and cleanup before committing to cabinetry.
Renovation service
Thoughtful layouts, durable materials, and a kitchen that earns its place in daily life.
Planning the work
A kitchen has to hold a surprising number of routines at once: groceries, preparation, cooking, conversation, homework, and cleanup. We start with the route through the room before choosing the finishes, so an island, appliance wall, pantry, or seating area earns its place.
Project evidence
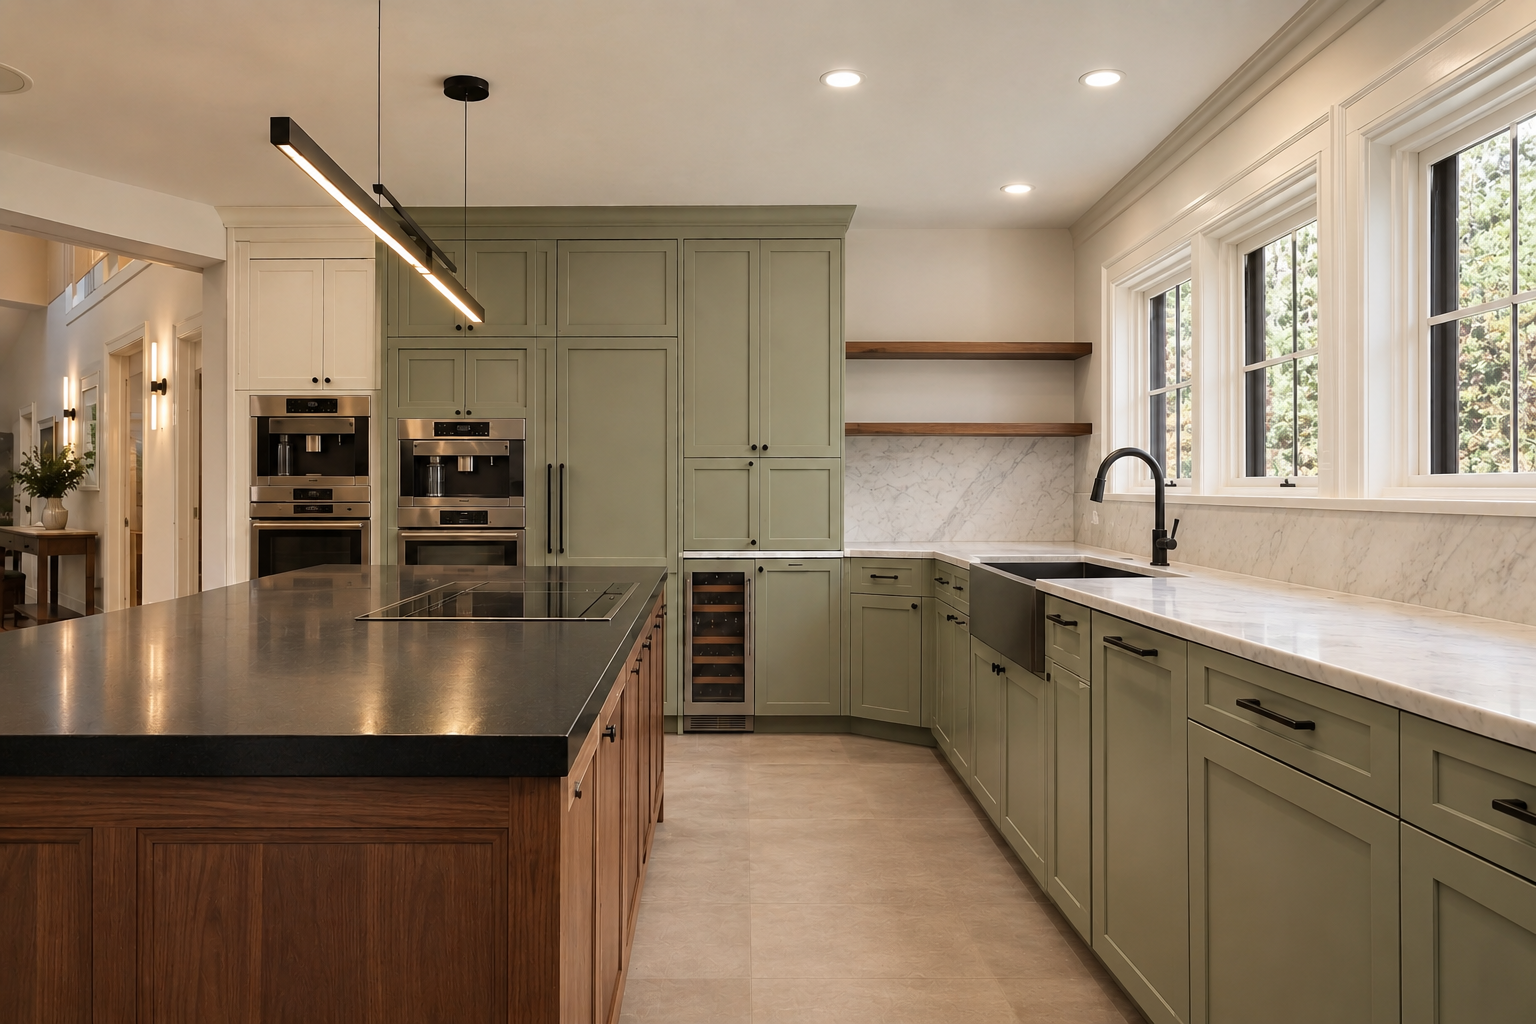
The supplied kitchen photography gives the conversation a concrete starting point: warm cabinetry, a wood island, and the relationship between work surfaces and everyday gathering.
View supplied project photographyService scope
The final scope depends on the home. These are the service-specific decisions worth making visible early.
Map the movement between storage, appliances, preparation, serving, and cleanup before committing to cabinetry.
Plan closed storage, landing areas, pantry needs, and the small appliances that need a home.
Coordinate plumbing, ventilation, outlets, task lighting, and the existing conditions behind the walls.
Bring counters, fronts, backsplash, flooring, hardware, and paint into one durable visual direction.
Service questions
Often the first question is which parts of the current layout create friction. We review what should move, what can stay, and which changes have the greatest effect on daily use.
Early. Appliance dimensions, ventilation, outlets, and door swings affect the cabinet plan and should be understood before selections are finalized.
Continue planning
Have a project in mind?