
Trim & casing
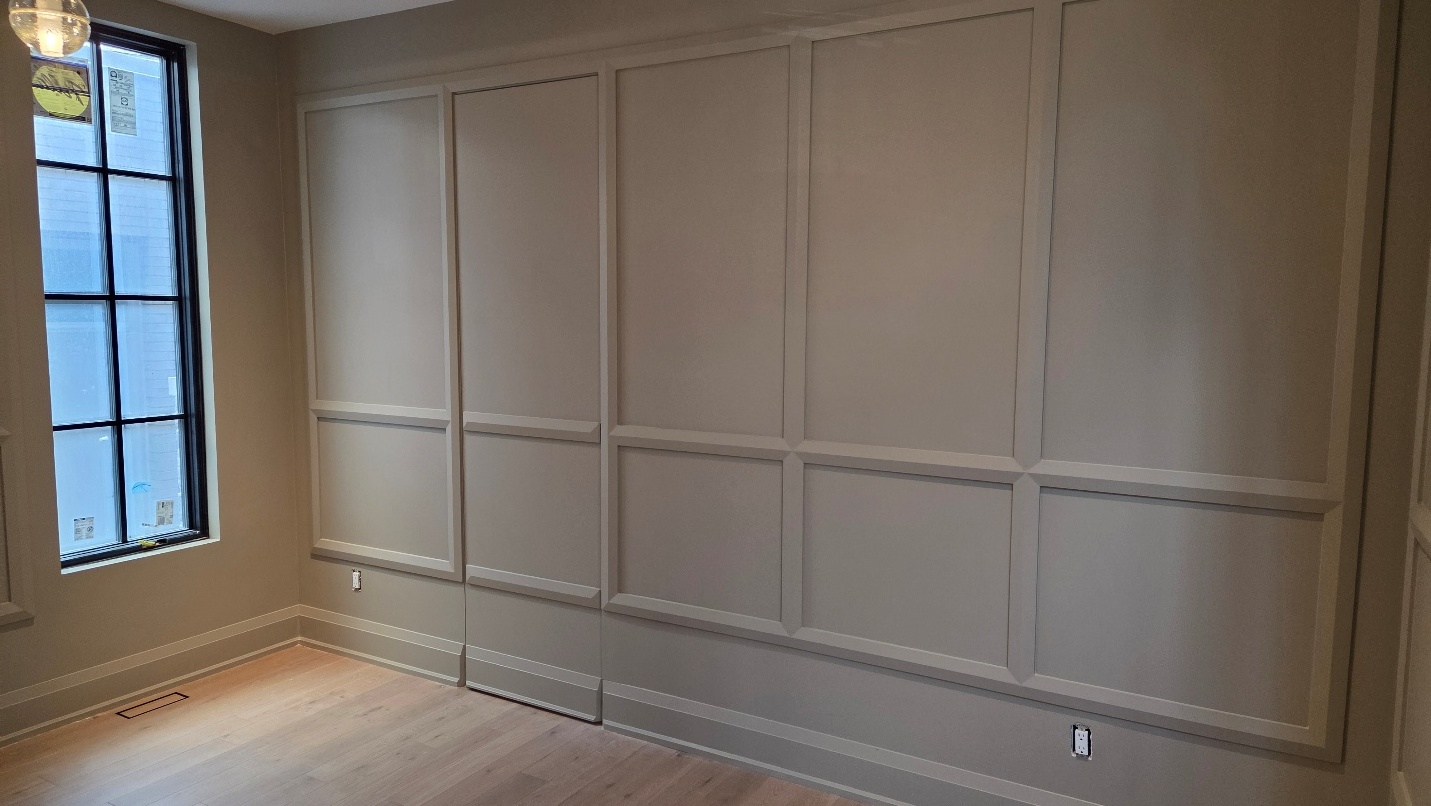
Coordinate baseboards, casings, crown details, reveals, and returns with the rooms and materials around them.
Renovation service
The close-up work: trim, built-ins, doors, and finishing that makes a room feel complete.
Planning the work
Finishing work is where a renovation becomes legible up close. Trim, doors, built-ins, shelving, panels, hardware, and the joins between materials all need to respect the proportions and practical demands of the room.
Project evidence
The supplied renovation photography makes the close-up work visible: cabinetry, shelving, trim, and material junctions are part of how a space feels finished and ready to use.
View supplied project photographyService scope
The final scope depends on the home. These are the service-specific decisions worth making visible early.
Coordinate baseboards, casings, crown details, reveals, and returns with the rooms and materials around them.
Shape shelves, cabinetry, benches, and display or utility storage around the objects and routines they need to hold.
Review clearances, swing, privacy, hardware, and alignment so doors feel natural in the larger plan.
Allow for the careful preparation, caulking, sanding, paint, stain, and touch-up work that makes the final lines read cleanly.
Service questions
As soon as the room layout and material relationships are being discussed. Built-ins, doors, trim, and flooring often depend on one another.
Yes. It is often most effective when it is coordinated with walls, flooring, cabinetry, lighting, and the other work that meets it.
Continue planning
Have a project in mind?