
Daily routine & layout
Consider who uses the room, when it is busiest, and whether the shower, tub, vanity, and storage support that routine.
Renovation service
Quietly resolved details, considered storage, and finishes chosen to age well.
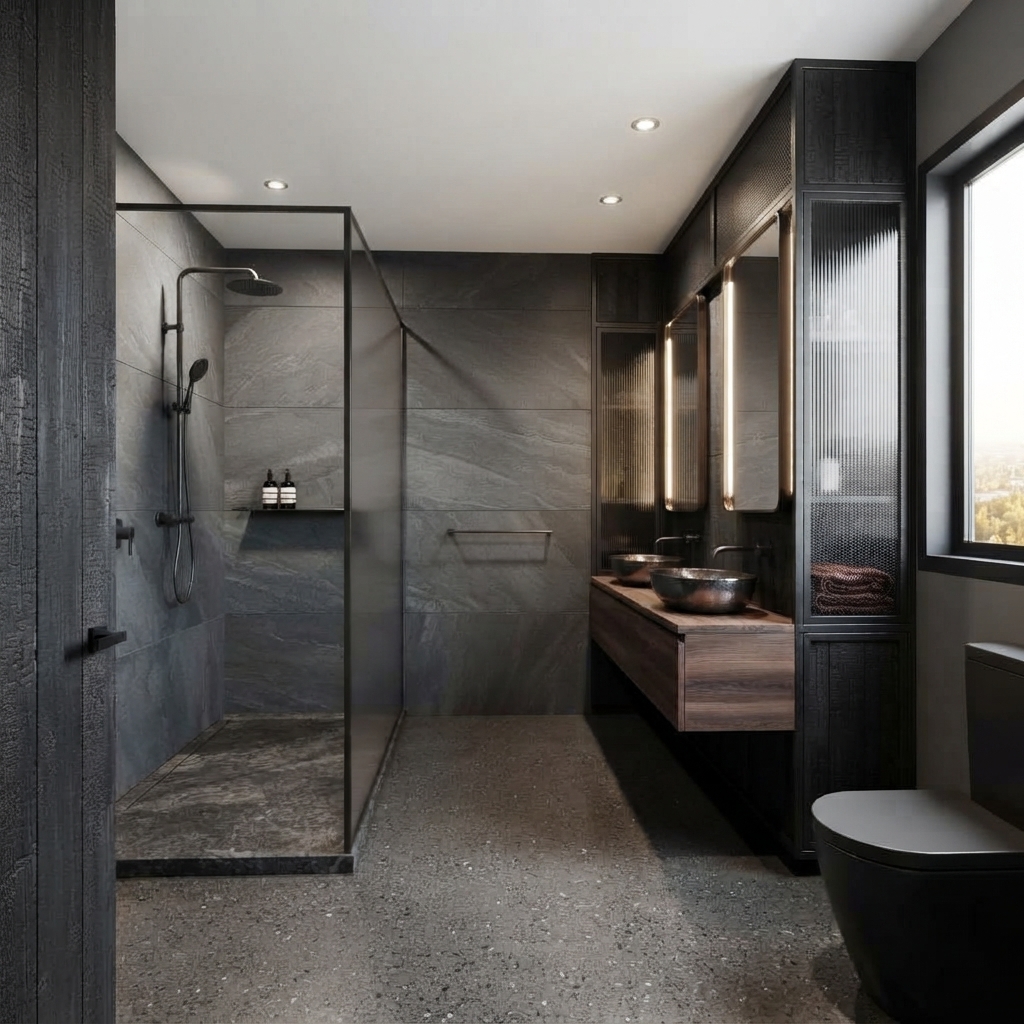
Planning the work
A bathroom renovation is compact work with little room for disconnected decisions. We look at the daily routine first, then coordinate the wet area, vanity, storage, ventilation, lighting, and finish transitions around how the room must perform.
Project evidence
The supplied bathroom photography keeps the focus on the details that make a small room feel settled: fixture relationships, quiet surfaces, useful storage, and light.
View supplied project photographyService scope
The final scope depends on the home. These are the service-specific decisions worth making visible early.
Consider who uses the room, when it is busiest, and whether the shower, tub, vanity, and storage support that routine.
Plan the waterproofing, shower enclosure, drainage, ventilation, and tile transitions behind the finished look.
Resolve medicine storage, towels, mirrors, task lighting, and ambient light as part of the room rather than afterthoughts.
Compare fixtures and surfaces together so scale, maintenance, warmth, and durability work as a whole.
Service questions
Keeping plumbing may simplify some projects, but the right answer depends on the room, the existing conditions, and the improvement the new layout needs to deliver.
The wet-area layout, waterproofing approach, fixtures, niches, lighting, and transitions should be understood before the tile pattern becomes the plan.
Continue planning
Have a project in mind?